

| Project: | Brasserie Les Coulisses |
| Project Type: | Restaurant |
| Location: | Winterthur, ZH |
| Realisation: | 2025 |
| Client: | Theater Winterthur |
| Job: | Redesign Restaurant |
| Services: | Interior Design Design, Execution planning, Construction management |
Les Coulisses Winterthur – Heritage Theater Gastronomy
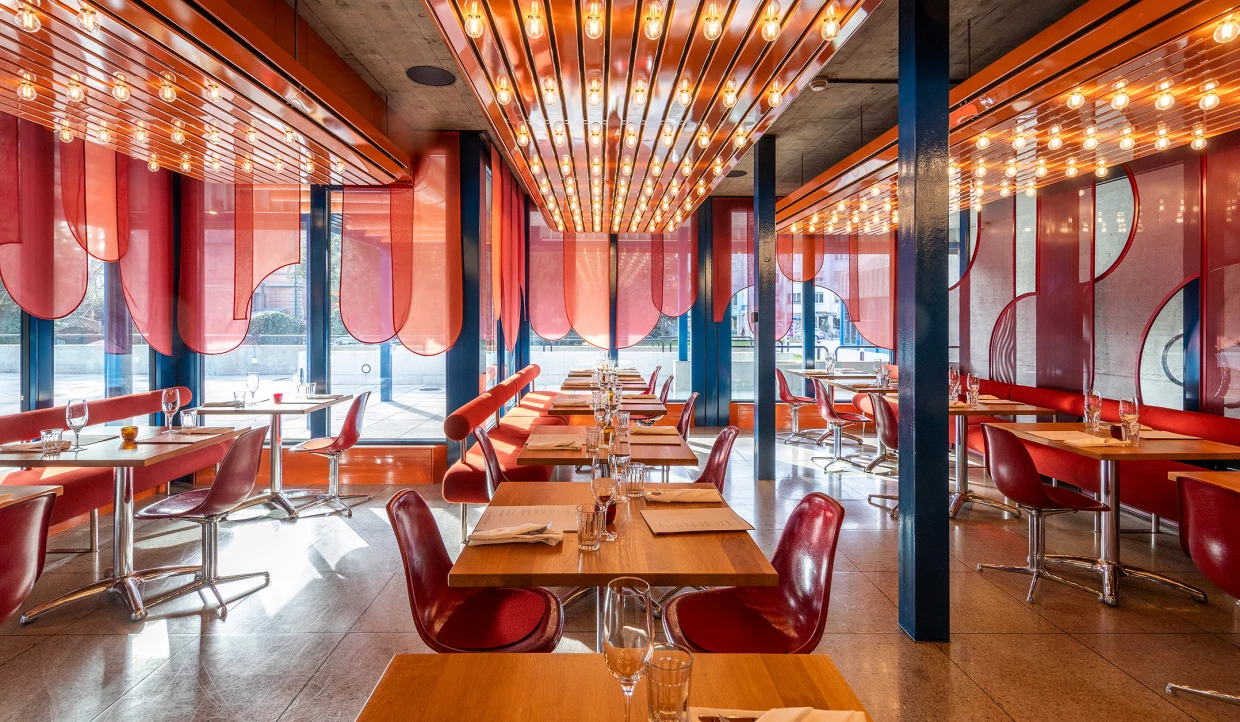
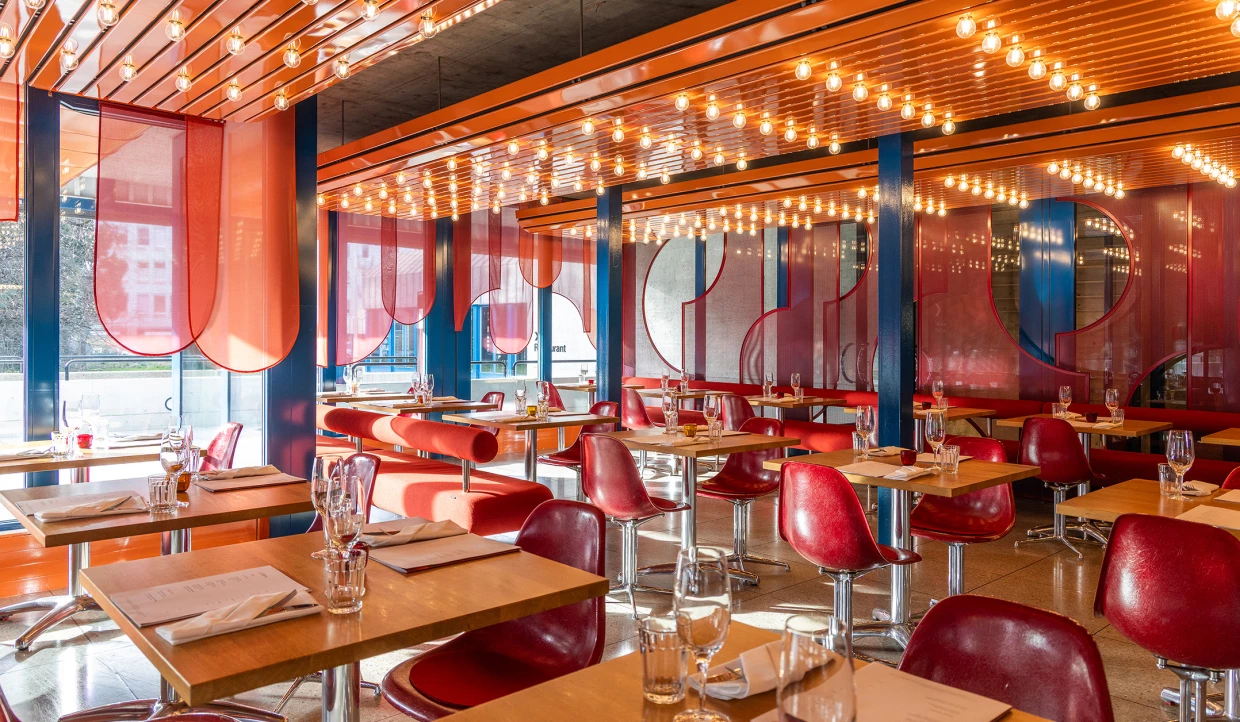
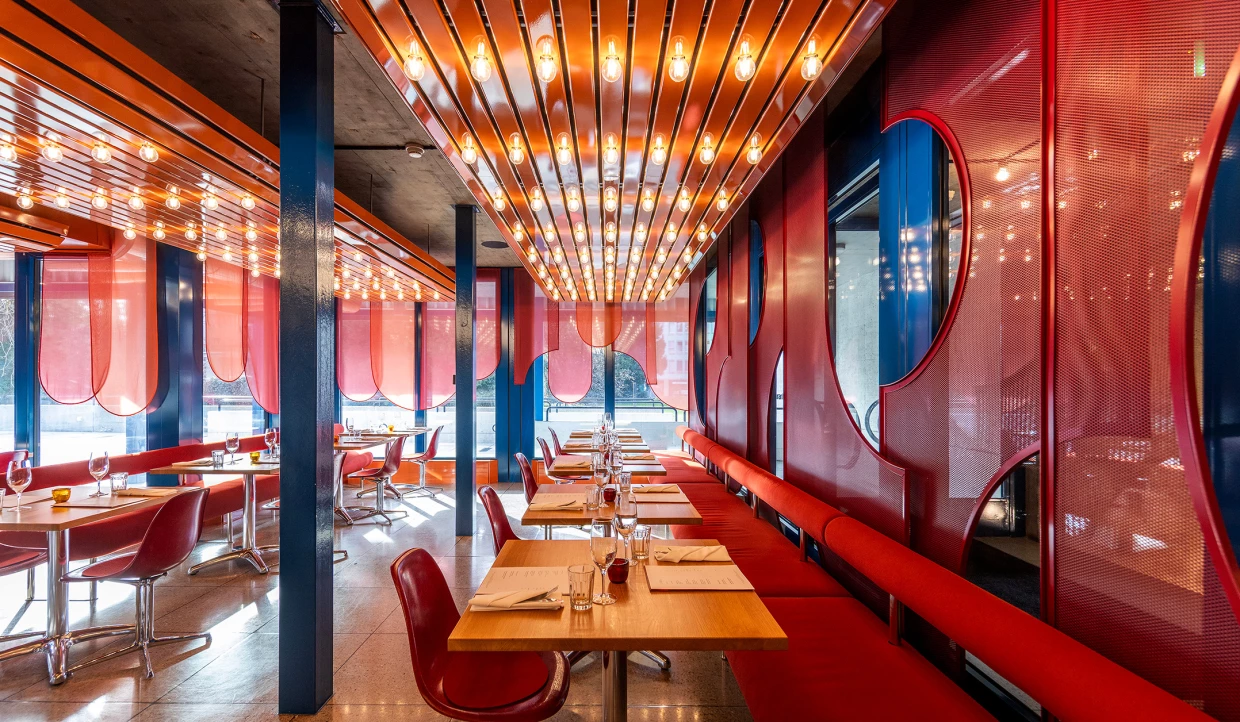
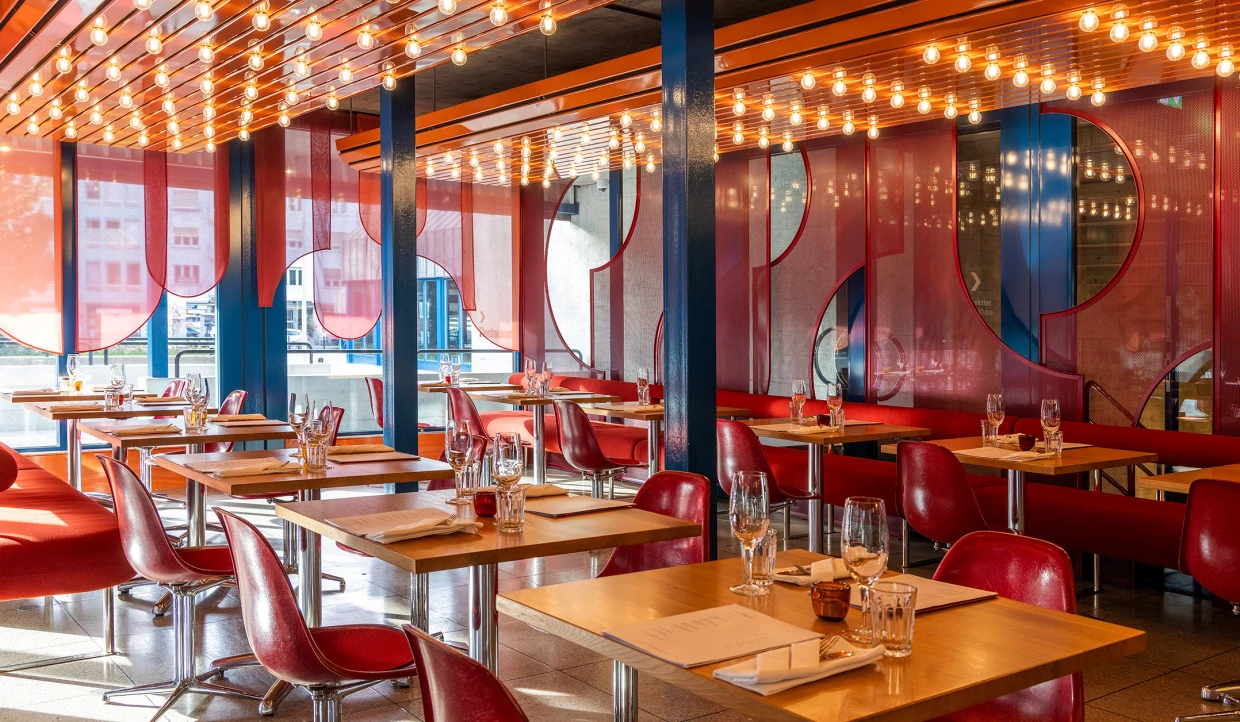
The Winterthur Theaters architectural concept is situated between Brutalism and High-Tech, a classic of late Swiss Midcentury: Frank Krayenbühl's design from the 1960s was realized in 1976-79 and comprehensively renovated in 2025-26. In this context, Andrin Schweizer and his team redesigned the theater restaurant. The goal: translate Krayenbühl's color world, characterized by the tones blue, red, and orange, into a contemporary interior architecture concept that creates a place to feel comfortable. Previously, a cool, technocratic atmosphere dominated—almost like an office cafeteria.
Materials and Furnishings
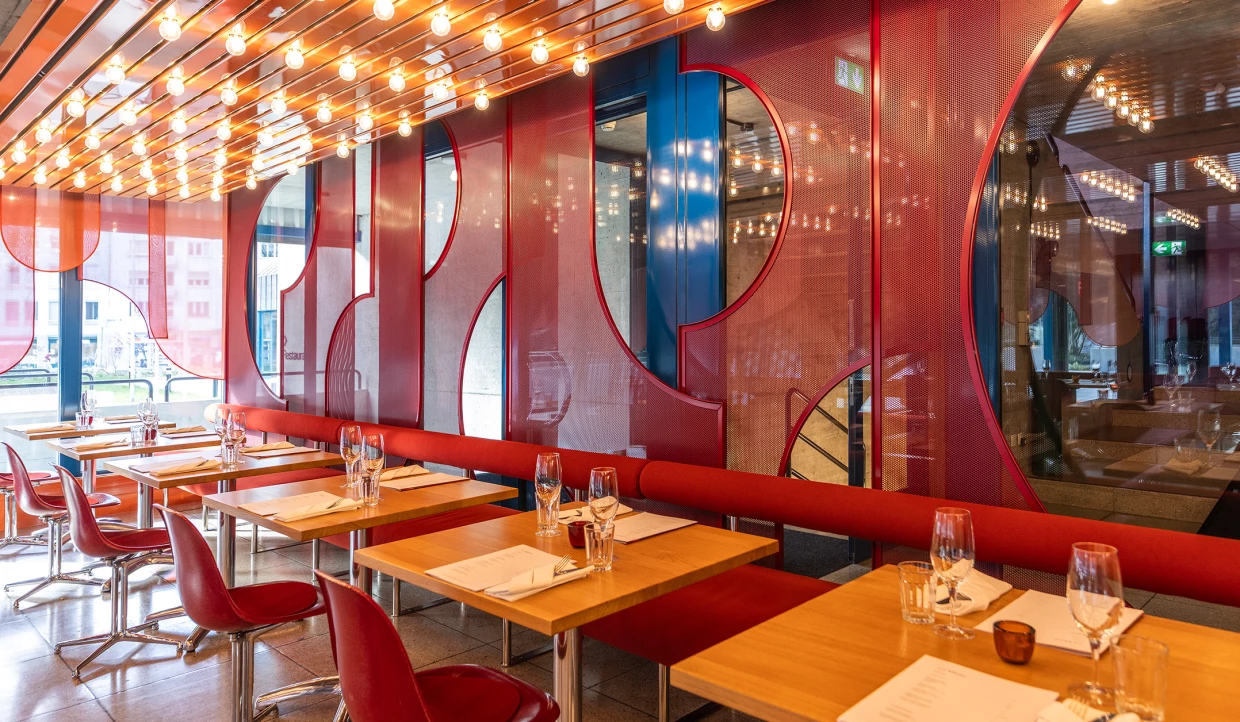
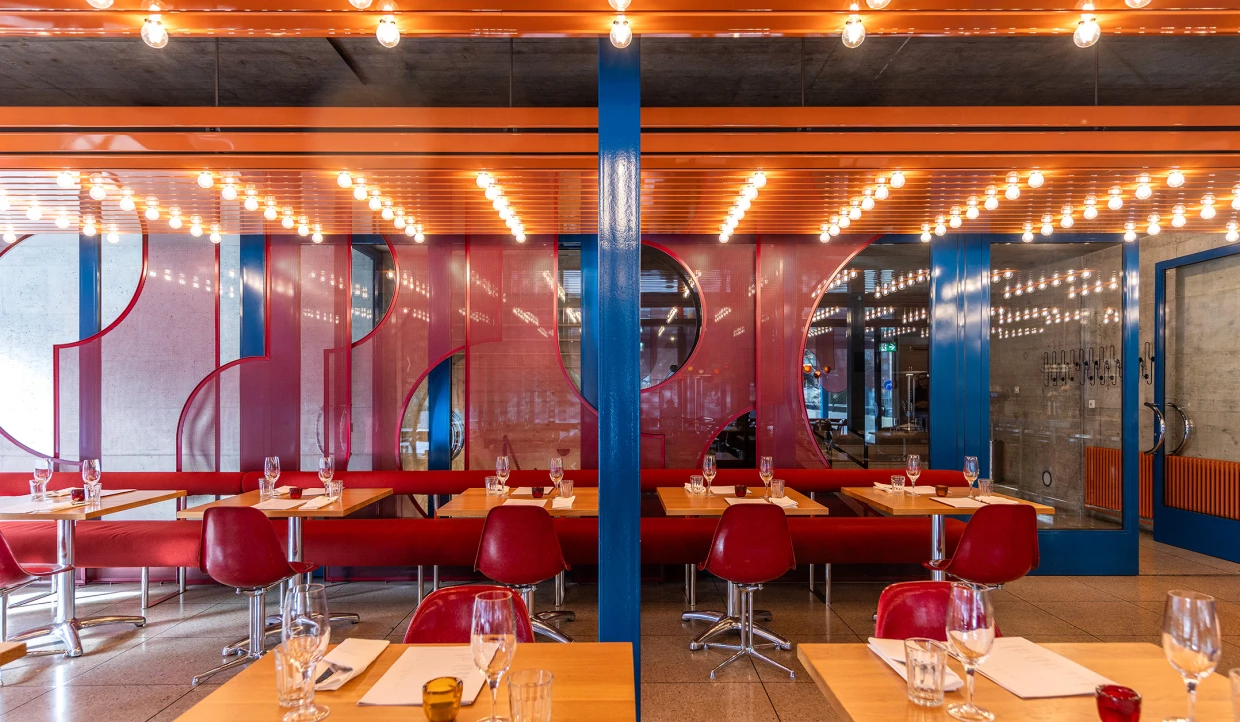
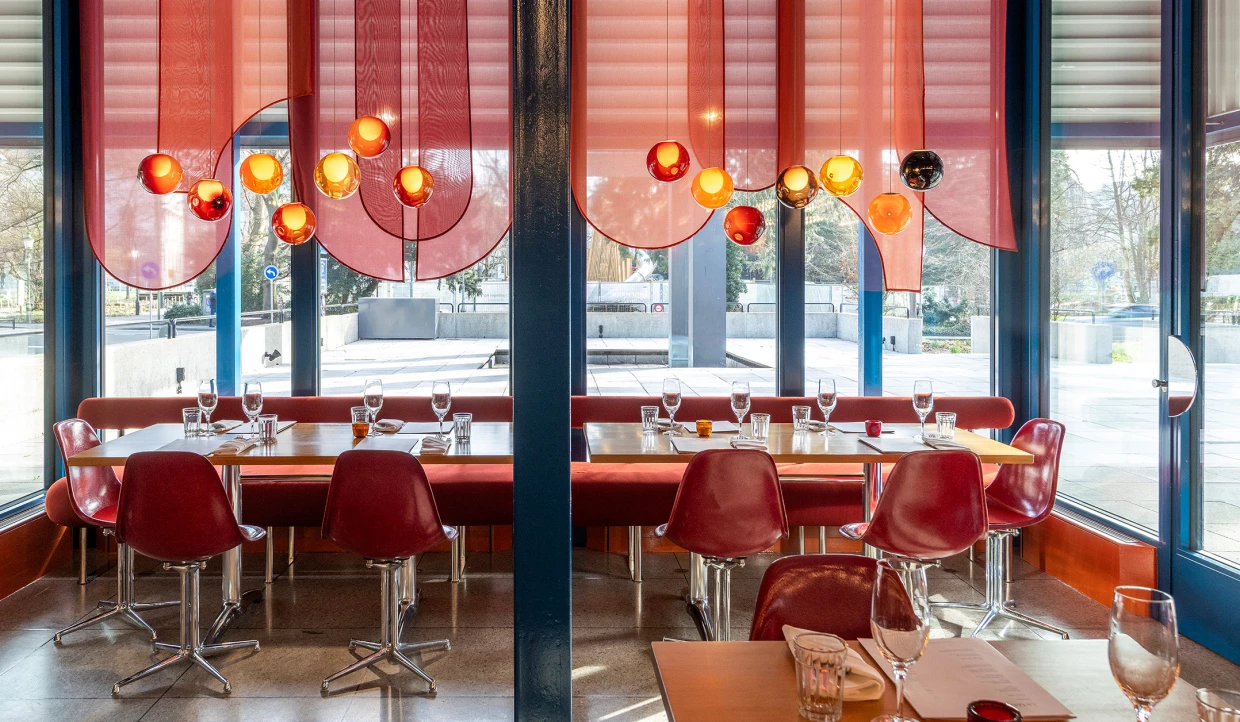
Ceiling panels were recreated based on existing elements. The original floor was preserved. Eames chairs with red seat shells were already present in the brasserie; additional ones were sourced from throughout the theater and received new legs. Table tops were reused and likewise fitted with matching new legs.
Light and Scenography
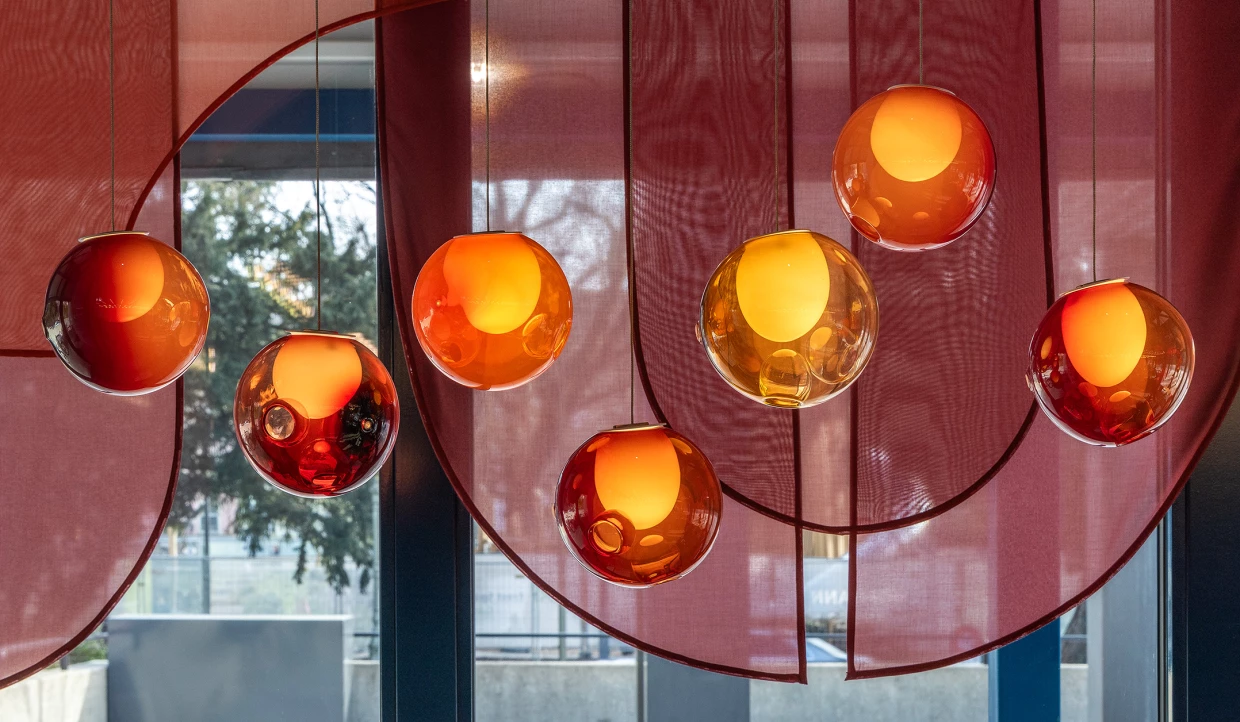
New window shadings, designed like layered theater curtains, create coziness and provide better acoustics. Red perforated metal panels create a boundary between the brasserie and foyer. Matching lights in colored glass create a warm atmosphere.
With this transformation, the Brasserie Les Coulisses bridges the decades—from the 1970s, through the present, into the future.
More Restaurants